

Knowing how to remodel a man cave starts with deciding how you want to use the space. Whether you’re setting up a sports-watching room, gaming space, hobby area, or place to entertain friends, your answer will guide renovation priorities.
From choosing the right layout and storage solutions to budgeting for upgrades, here’s how to plan your custom man cave remodel.
Choose a Layout That Fits Your Activities
For a sports or movie setup, prioritize seating and clear sightlines to the screen. Gaming setups need accessible power outlets and space for equipment, while hobby areas benefit from dedicated work surfaces. If the room serves several purposes, give each activity a defined place so you can switch between them without rearranging the entire room.
Plan for these essentials before the renovation begins:
- Lighting: Combine ambient lighting with task lighting for hobbies and other activities.
- Power and Sound: Consider outlet placement, cable routing, speaker locations, and acoustic treatment.
- Ventilation: Account for heat from electronics by leaving space around equipment and planning airflow for enclosed cabinets.
- Finishes: Choose durable surfaces suited to the room’s traffic and intended use.
Make Storage Part of the Design
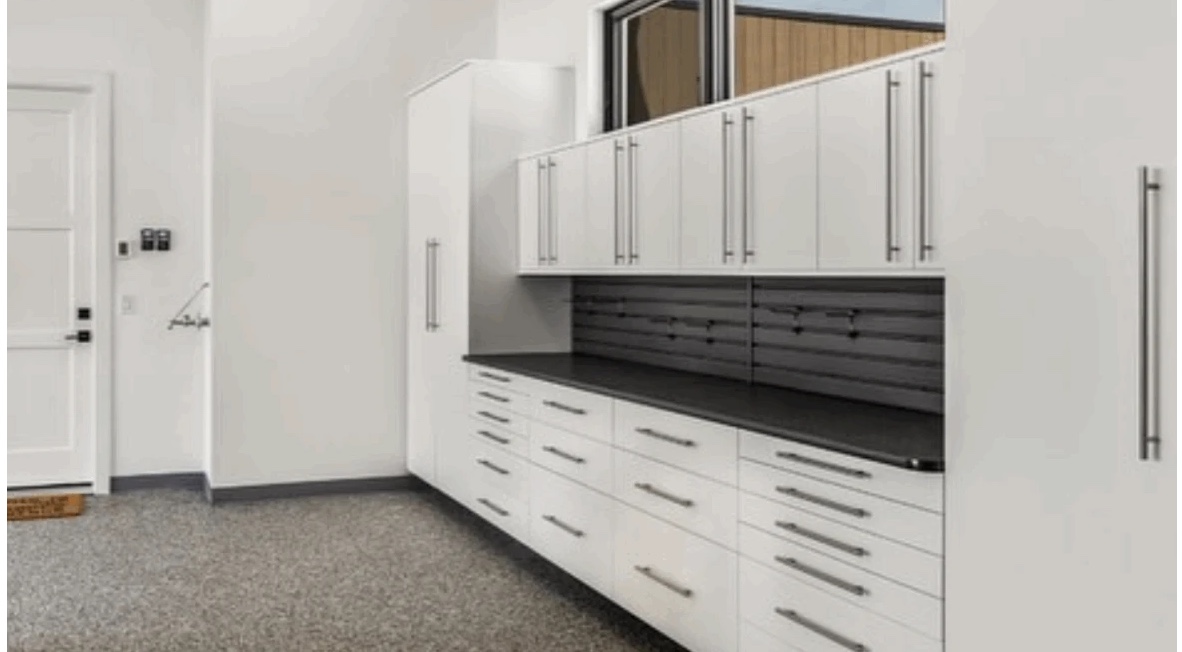
A well-designed man cave has a place for the equipment you use regularly and somewhere to put everything else. Custom cabinetry can keep gaming accessories, remotes, and spare cables out of sight, while open shelving gives collectibles or sports memorabilia room to stand out. In Steamboat Springs, dedicated cabinets or lockers can also hold skis, boots, and other outdoor gear, keeping it organized and out of the entertaining zone. If your setup includes hands-on hobbies, a workbench with organized tool storage can keep projects within reach without taking over the seating area.
Useful man cave design ideas include:
- Custom Cabinets: Keep equipment and accessories organized behind closed doors.
- Workbenches: Create a dedicated surface for repairs, crafts, or projects.
- Slatwall Systems: Store tools and frequently used gear on vertical surfaces.
- Concealed Cable Storage: Plan cabinetry with cable routing and ventilation from the outset so wiring and equipment stay concealed but easy to access.
Understand What Impacts Man Cave Renovation Costs
Man cave renovation costs depend on the room’s size, existing condition, and planned upgrades. A simple refresh requires a different budget from a conversion involving electrical changes, plumbing, or extensive construction.
Key cost factors include:
- Room Size and Condition: Larger spaces and those requiring extensive repairs need additional materials and labor.
- Electrical and Plumbing: New circuits, outlets, lighting, or plumbing may require licensed trades; our team at Mountain Sky Closets & Garages can coordinate with them as needed.
- Flooring and Finishes: Material choices and installation affect the overall budget.
- Audiovisual Equipment: Screens, speakers, wiring, and sound treatment add expenses.
- Custom Storage: Cabinet dimensions, finishes, and accessories influence the final estimate.
Set priorities before work begins, and get estimates for major upgrades so you can decide what fits your overall budget.
Remodel Your Man Cave with Mountain Sky Closets & Garages
Whether you’re creating a dedicated spot for game nights or converting part of your garage into a place to unwind, storage should be part of your man cave plan. At Mountain Sky Closets & Garages, we help Steamboat Springs homeowners make better use of their space with custom garage cabinets, slatwall systems, and workbenches. We also install epoxy flooring that’s slip- and stain-resistant and easy to maintain.
Contact us or schedule a free in-home consultation to discuss your man cave room ideas and see how a custom 3D storage design can bring your plans together.