Reach-in closets have more potential than you may think. All it takes is the right designer. Mountain Sky Closets & Garages has creative solutions for when your closet space is at a premium.


Custom Solutions for Reach-In Closets
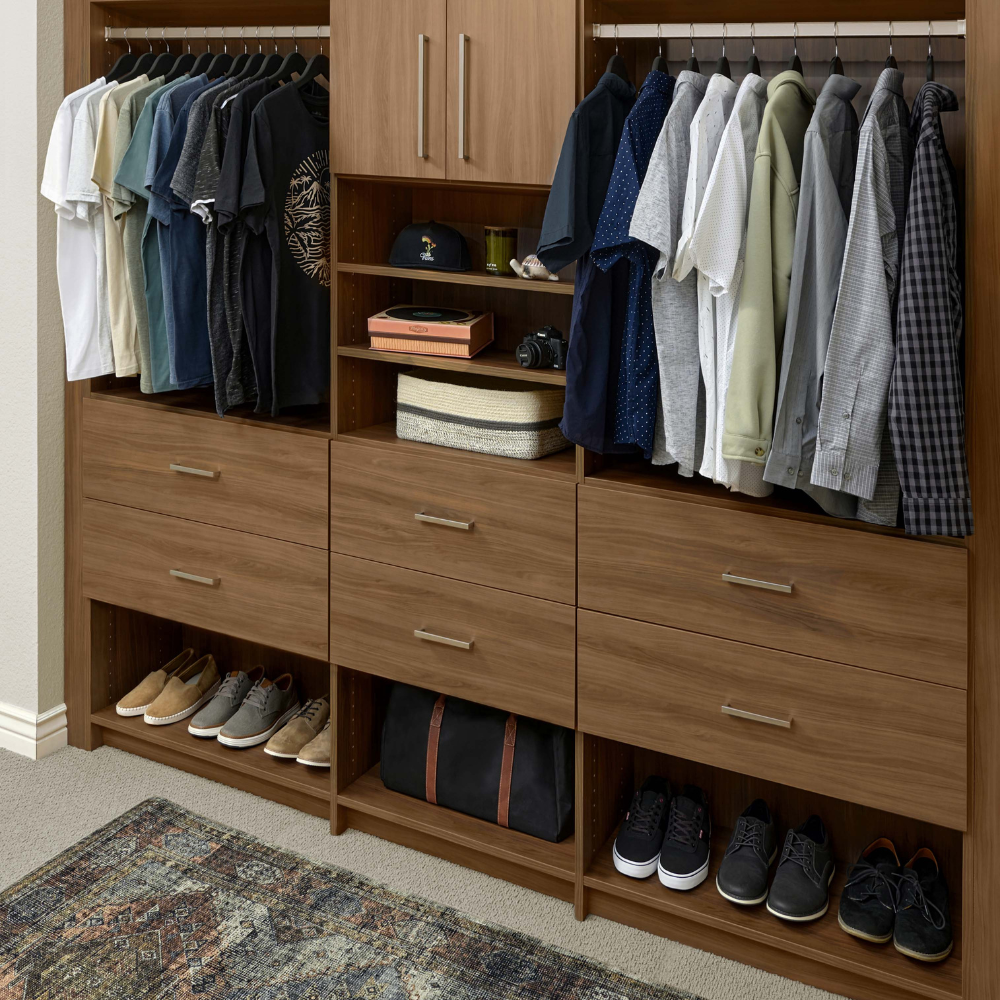
In small spaces like reach-in closets, where there is literally no room for error, it’s essential to have careful planning and design. In most homes these closets are equipped with a single rod and shelf, which is inadequate, to say the least! We can work with you to redesign your reach-in closet so that it maximizes hanging and shelf space, creates additional shoe storage, and even incorporates drawers.
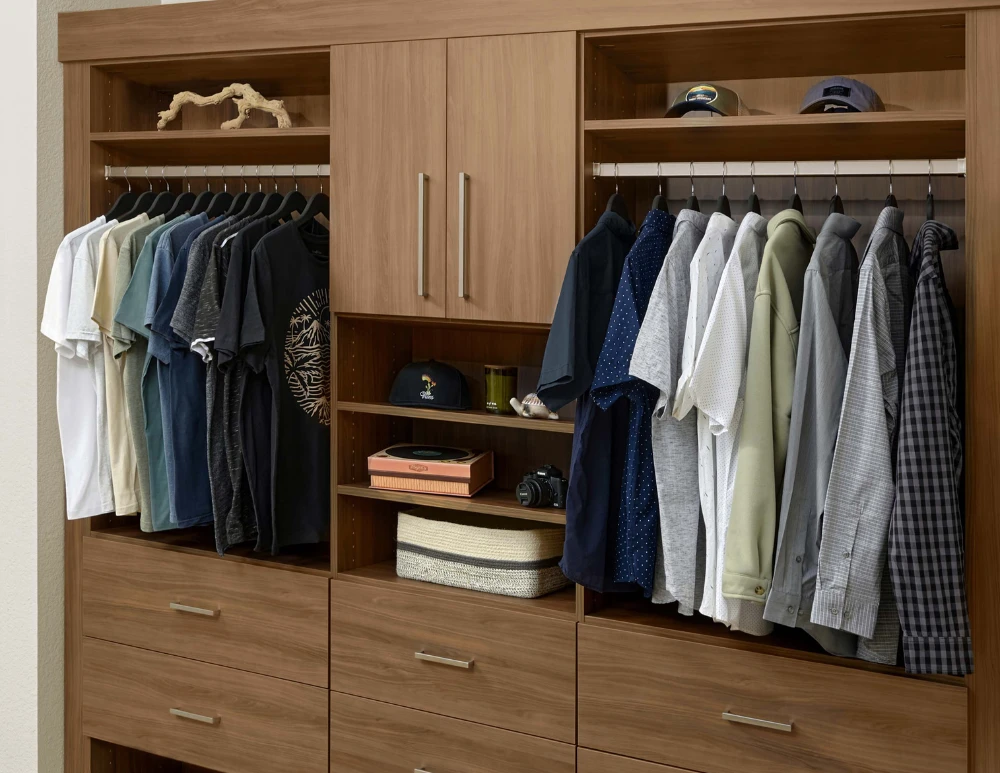
OUR FAVORITE REACH-IN CLOSET FEATURES
14” shelves sized for folded clothes — no wasted space or overhang
Adjustable shelves for flexibility over time
Custom drawer sizes to fit in closets with sliding doors
Optimize double hang to maximize space
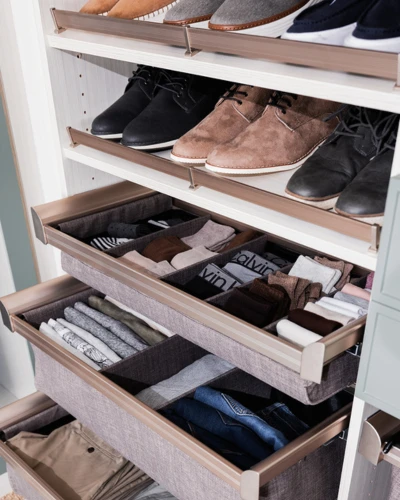
Pull-out scarf and belt racks for easy, organized access
Can be reconfigured as kids grow and storage needs change
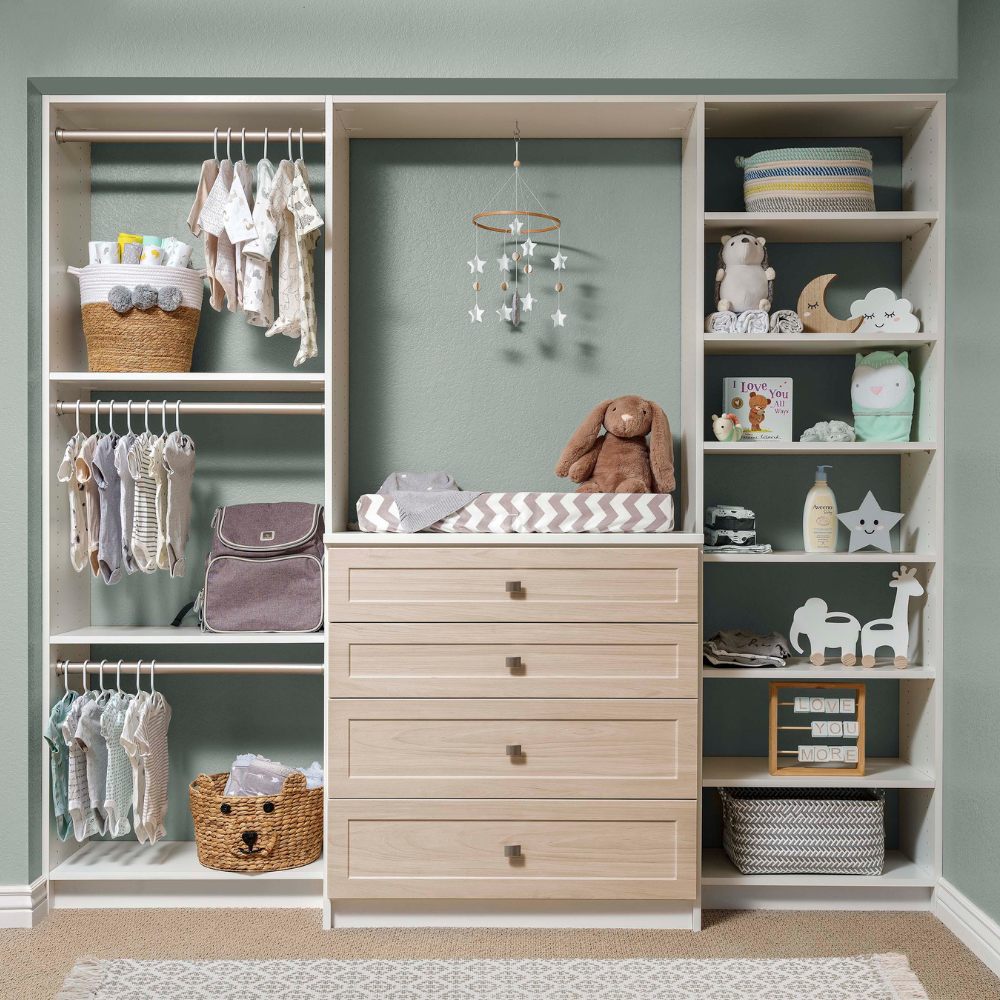
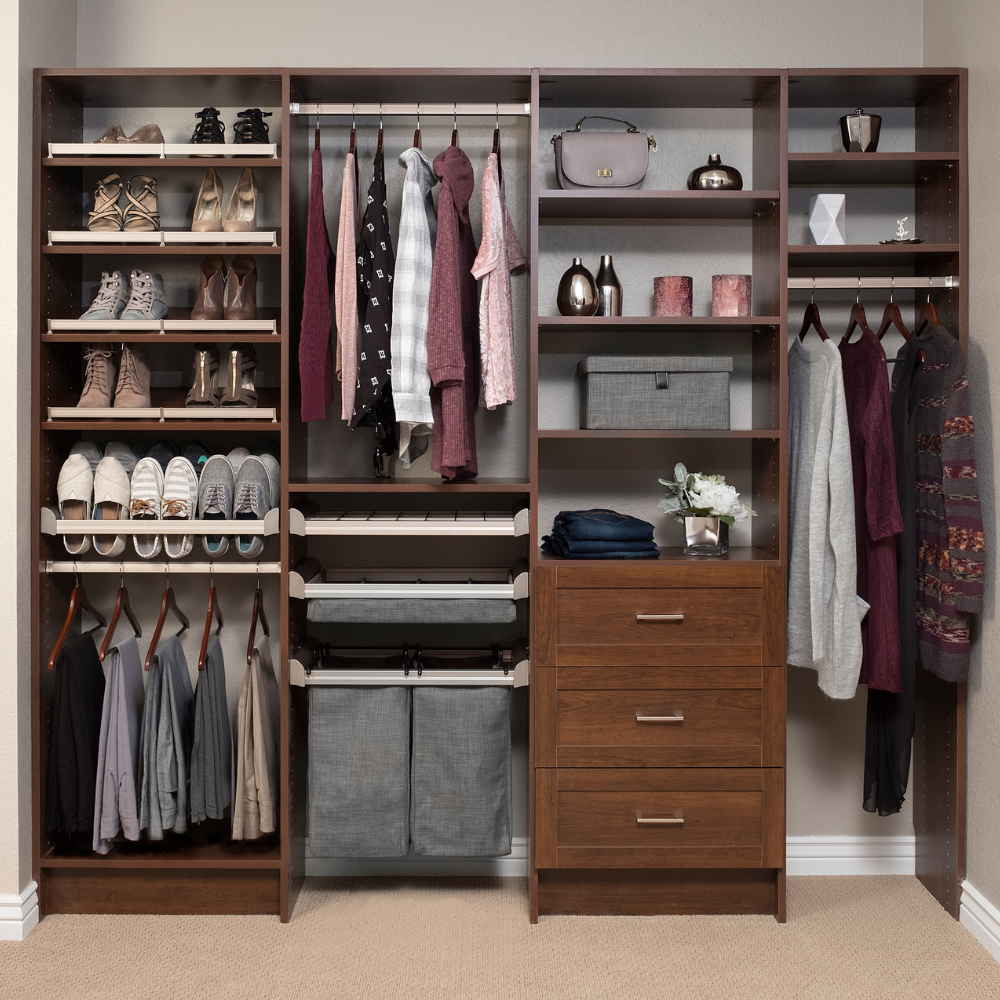
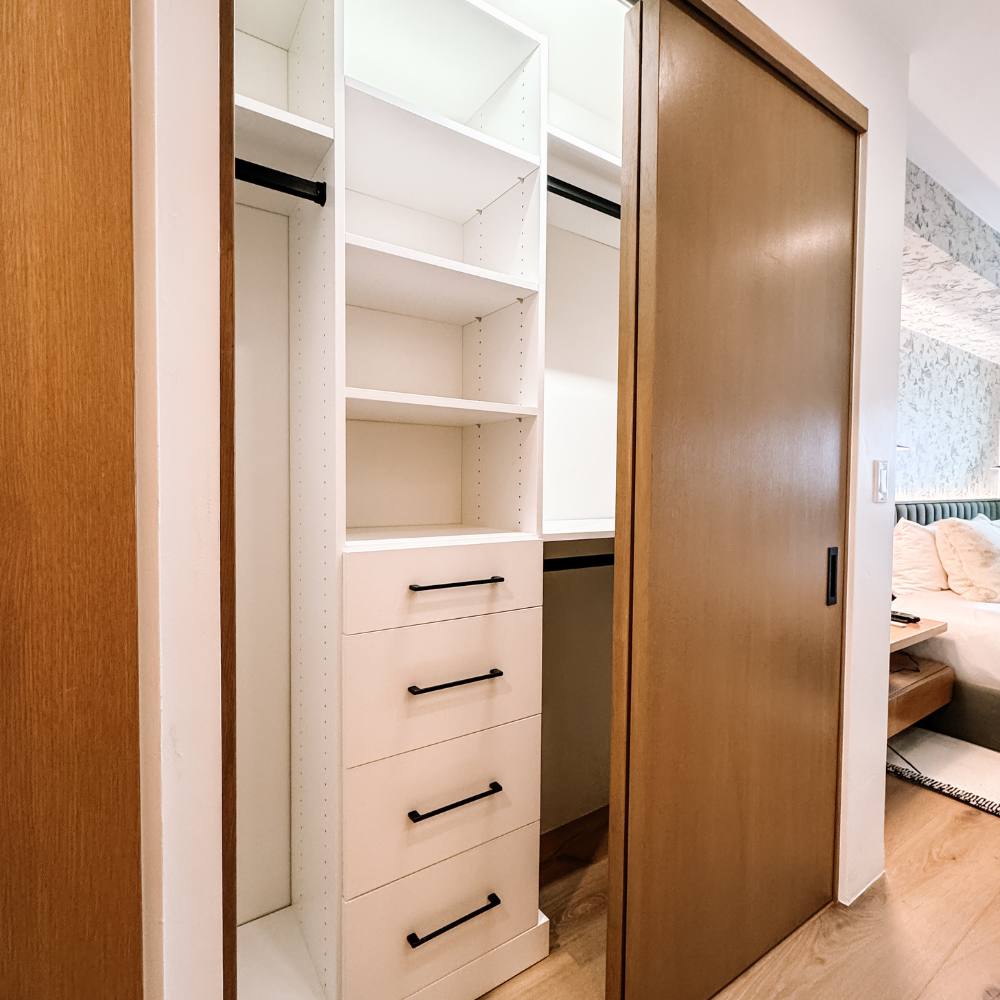
FINISHING TOUCHES
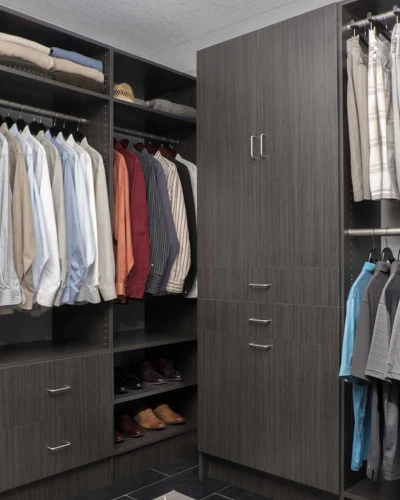
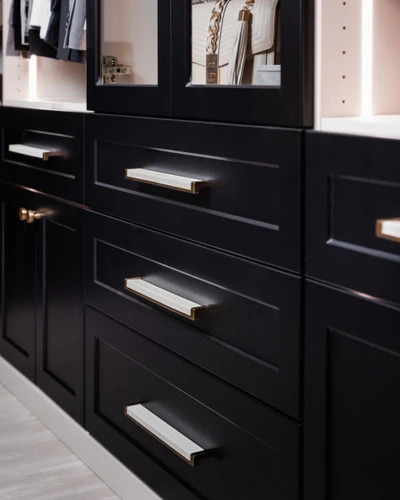
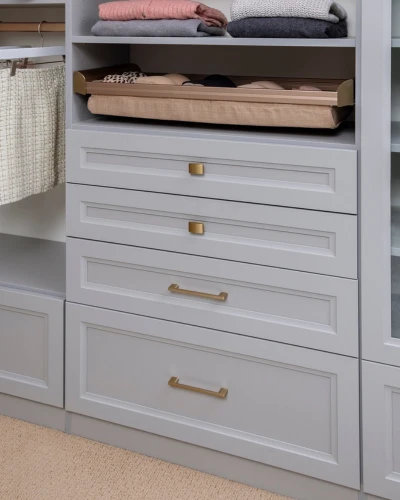
Complete your custom closet with finishing touches that combine style and function. Choose from a range of accessories like valet rods, pull-out hampers, and jewelry trays, along with custom colors, sleek hardware, built-in lighting, and leather accents—all designed to reflect your personal style and enhance everyday use.
WHAT OUR CLIENTS ARE SAYING
Frequently Asked Questions
Reach-In Closets are smaller bedroom closets that usually are 24″D, thus allowing plenty of room for hanging clothes, but not enough space for a person to stand in the closet. They often have bi-pass doors, which require special consideration when designing the closet.
Our reach-in closet designs are tailored to the size of the closet, the type of doors on the closet and the use of the closet. Whether it’s a closet primarily for guests, for the wardrobe of a family member or a closet for seasonal items that can’t fit elsewhere determines the features of the design.
The installation timeline for a custom closet depends on the size of the closet and the intricacy of the design. As a general rule though, most installations take 2-4 days.
Most homes have limited storage, so it’s essential to maximize the space that there is. Having a custom reach-in closet installed allows you to do this. Instead of the standard rod and shelf, custom reach-in closets optimize for double hang. maximize shelving and can even include drawers, hampers and other accessories.
Expert Closet Designers in Steamboat Springs
Meet with one of our expert designers in your home to assess your space and needs. We’ll create a custom 3D design, allowing you to visualize your new closet. Easily adjust styles, colors, and accessories until it’s the perfect fit for your lifestyle, space, and budget.