
Closet storage needs to work with the home, not against it. In Steamboat Springs, that can be easier said than done. Mountain homes often have unusual layouts, smaller closets, angled walls, and storage demands that change with the seasons.
That’s where custom closet design and installation can make a difference. Instead of adapting a standard system to an existing space, the entire closet can be planned around the room, belongings, and lifestyle.
What Does “Custom” Really Mean?
Off-the-shelf closet kits are built around standard dimensions, meaning they can work in straightforward spaces but may leave unused areas when walls, ceilings, or corners don’t line up.
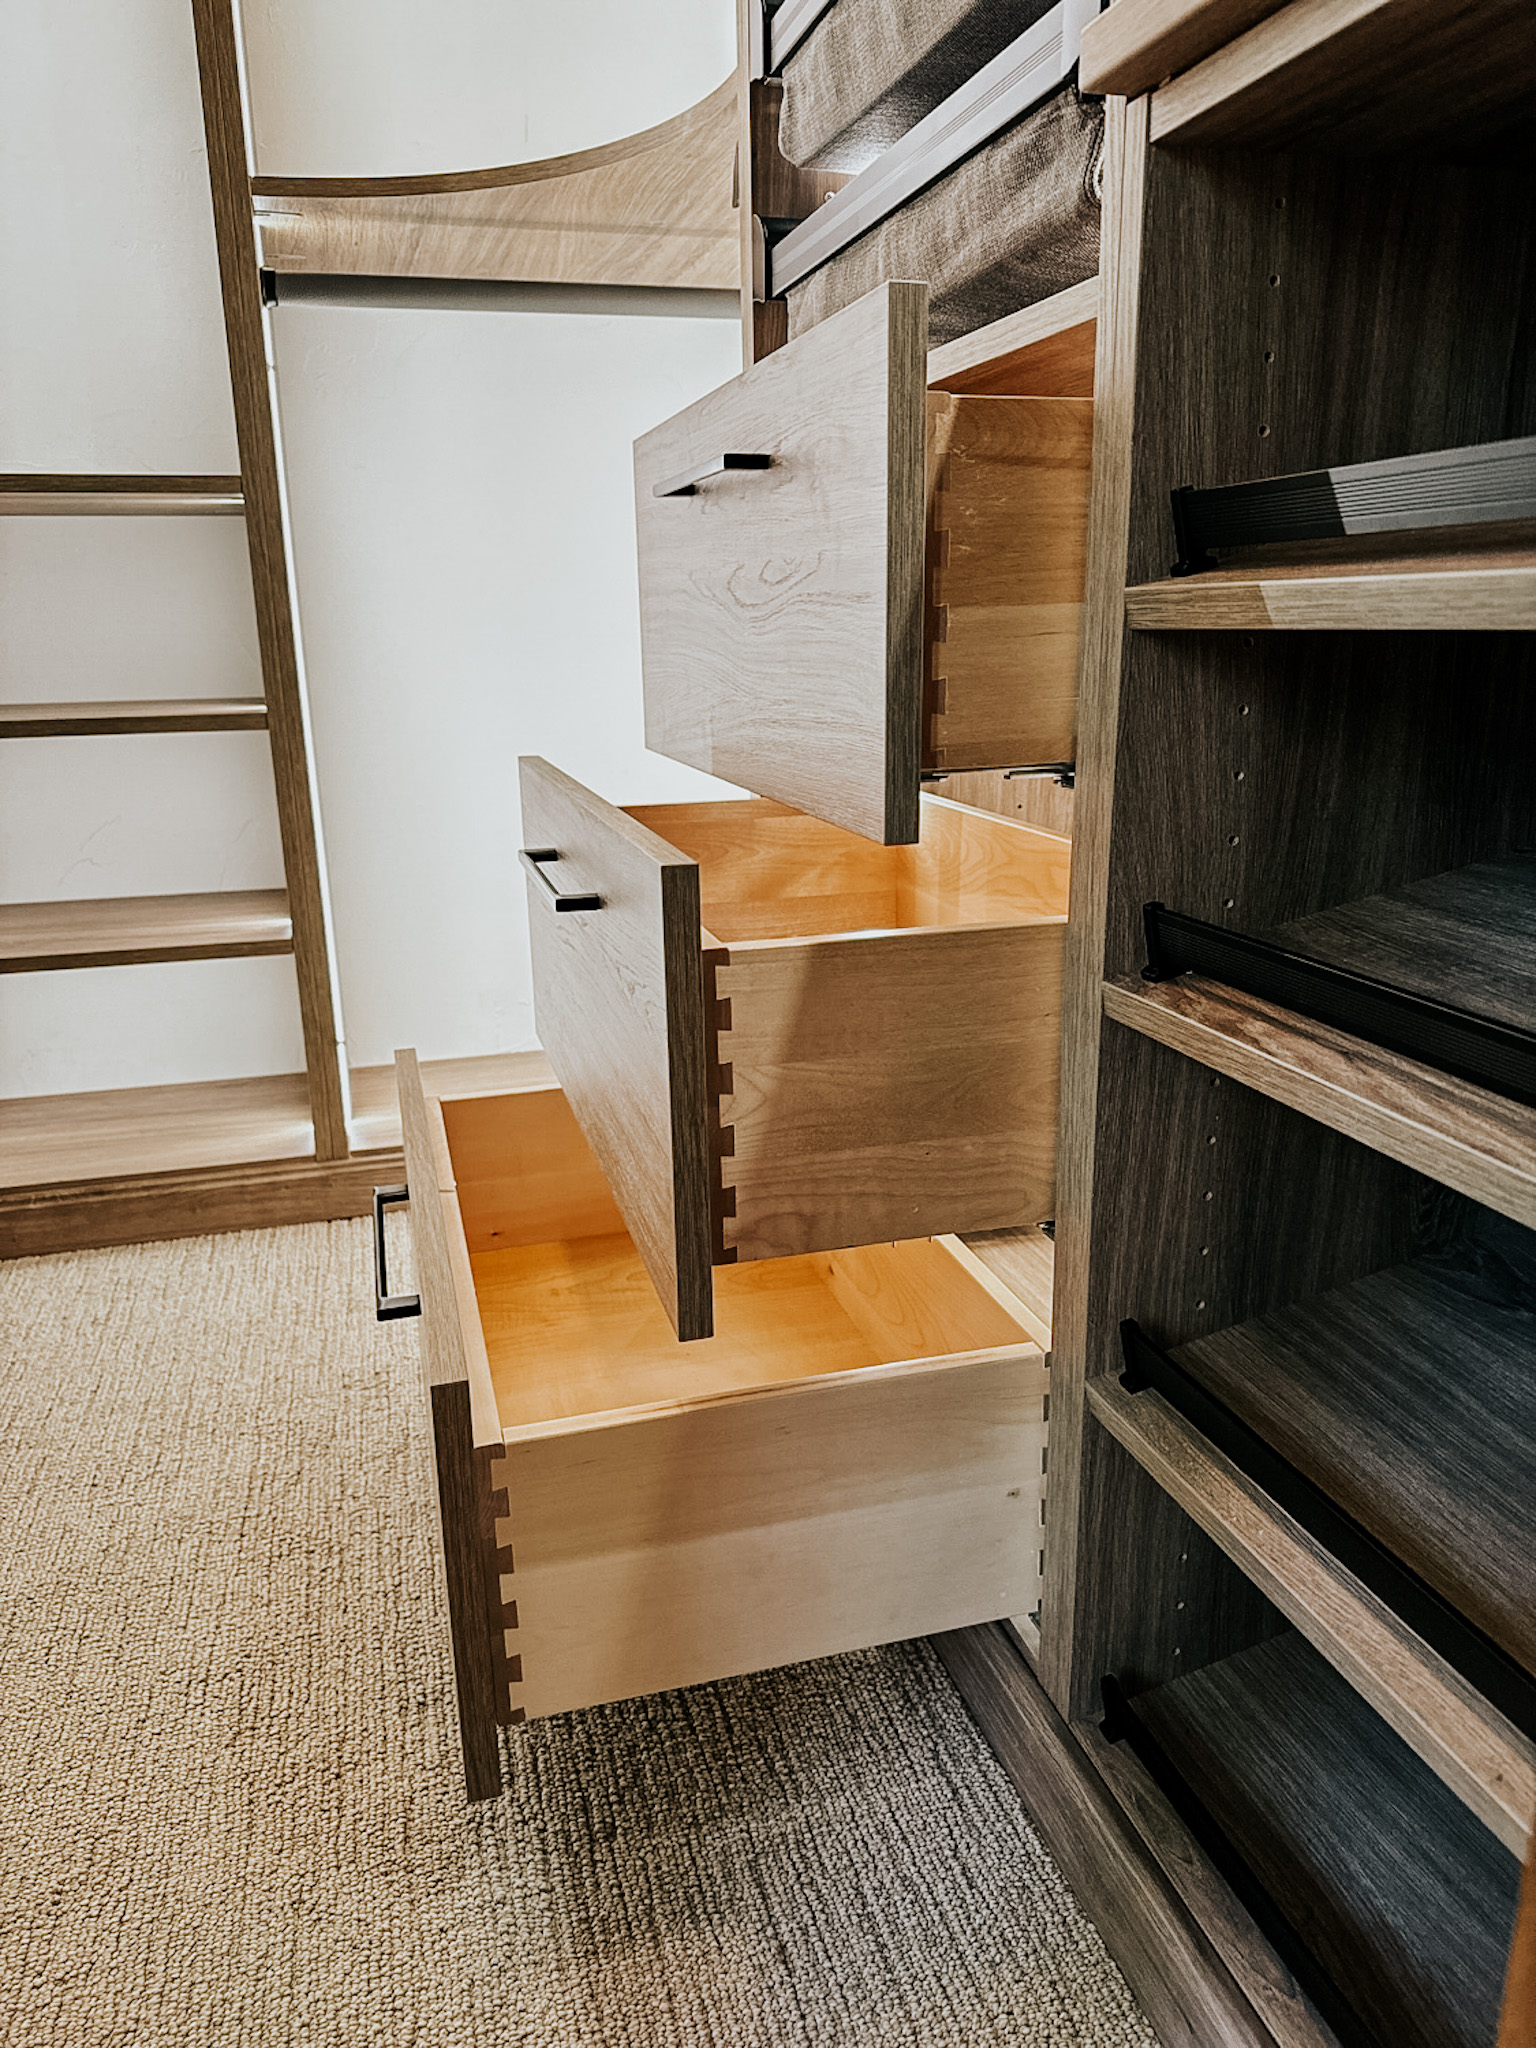
Custom storage is designed specifically for the space, with shelving, drawers, hanging areas, and accessories that can be arranged around the homeowner’s needs and available room.
A Design-to-Installation Process Built Around the Space
Professional closet projects typically begin with an in-home consultation. The process usually includes:
- In-Home Consultation: The space is reviewed in person, with measurements taken and storage needs discussed.
- Custom Design: The layout is developed around the closet’s dimensions, belongings, and preferred organization style.
- 3D Visualization: Larger projects can be presented as 3D designs, giving homeowners a clearer view of the proposed system before installation.
- Materials and Accessories: Homeowners can select finishes, hardware, drawers, hampers, lighting, and other features.
- Professional Installation: The completed system is installed according to the approved design and specifications.
- Follow-Up Support: Post-installation support helps address adjustments or questions after the new closet is in use.
Choose Materials and Features That Fit the Closet
Options for materials can include melamine, wood, and premium finishes, along with different hardware and door or drawer styles. Functional additions may include:
- Custom drawers
- Pull-out hampers
- Jewelry trays
- Valet rods
- Shoe storage
- Pull-down rods
- Built-in lighting
Material selection can be particularly important in mountain homes, where seasonal temperature and humidity changes may affect interior spaces.
Addressing Steamboat Springs Home Layouts
Older mountain homes and compact properties don’t always offer perfectly straight walls and spacious closets. A custom built-in closet installation accounts for these unique layout details from the start, seamlessly incorporating them into the final design.
This can be particularly useful in second homes and vacation properties, where homeowners may need to organize clothing and outdoor equipment without dedicating large rooms to storage.
Why Professional Installation Matters
A well-designed closet still needs proper installation to help the finished system fit the approved design and function as intended. It also eliminates much of the measuring, cutting, leveling, and assembly required with a DIY project.
For homeowners seeking a custom closet installation service in Steamboat Springs, working with a local team can also provide familiarity with the area’s homes and storage needs.
Get a Free Estimate on Custom Closet Design and Installation Today!
From the initial in-home consultation to design and professional installation, our team at Mountain Sky Closets & Garages can create a storage system tailored to the home’s layout, belongings, and everyday needs. Contact us to discuss custom closet design and installation in Steamboat Springs.